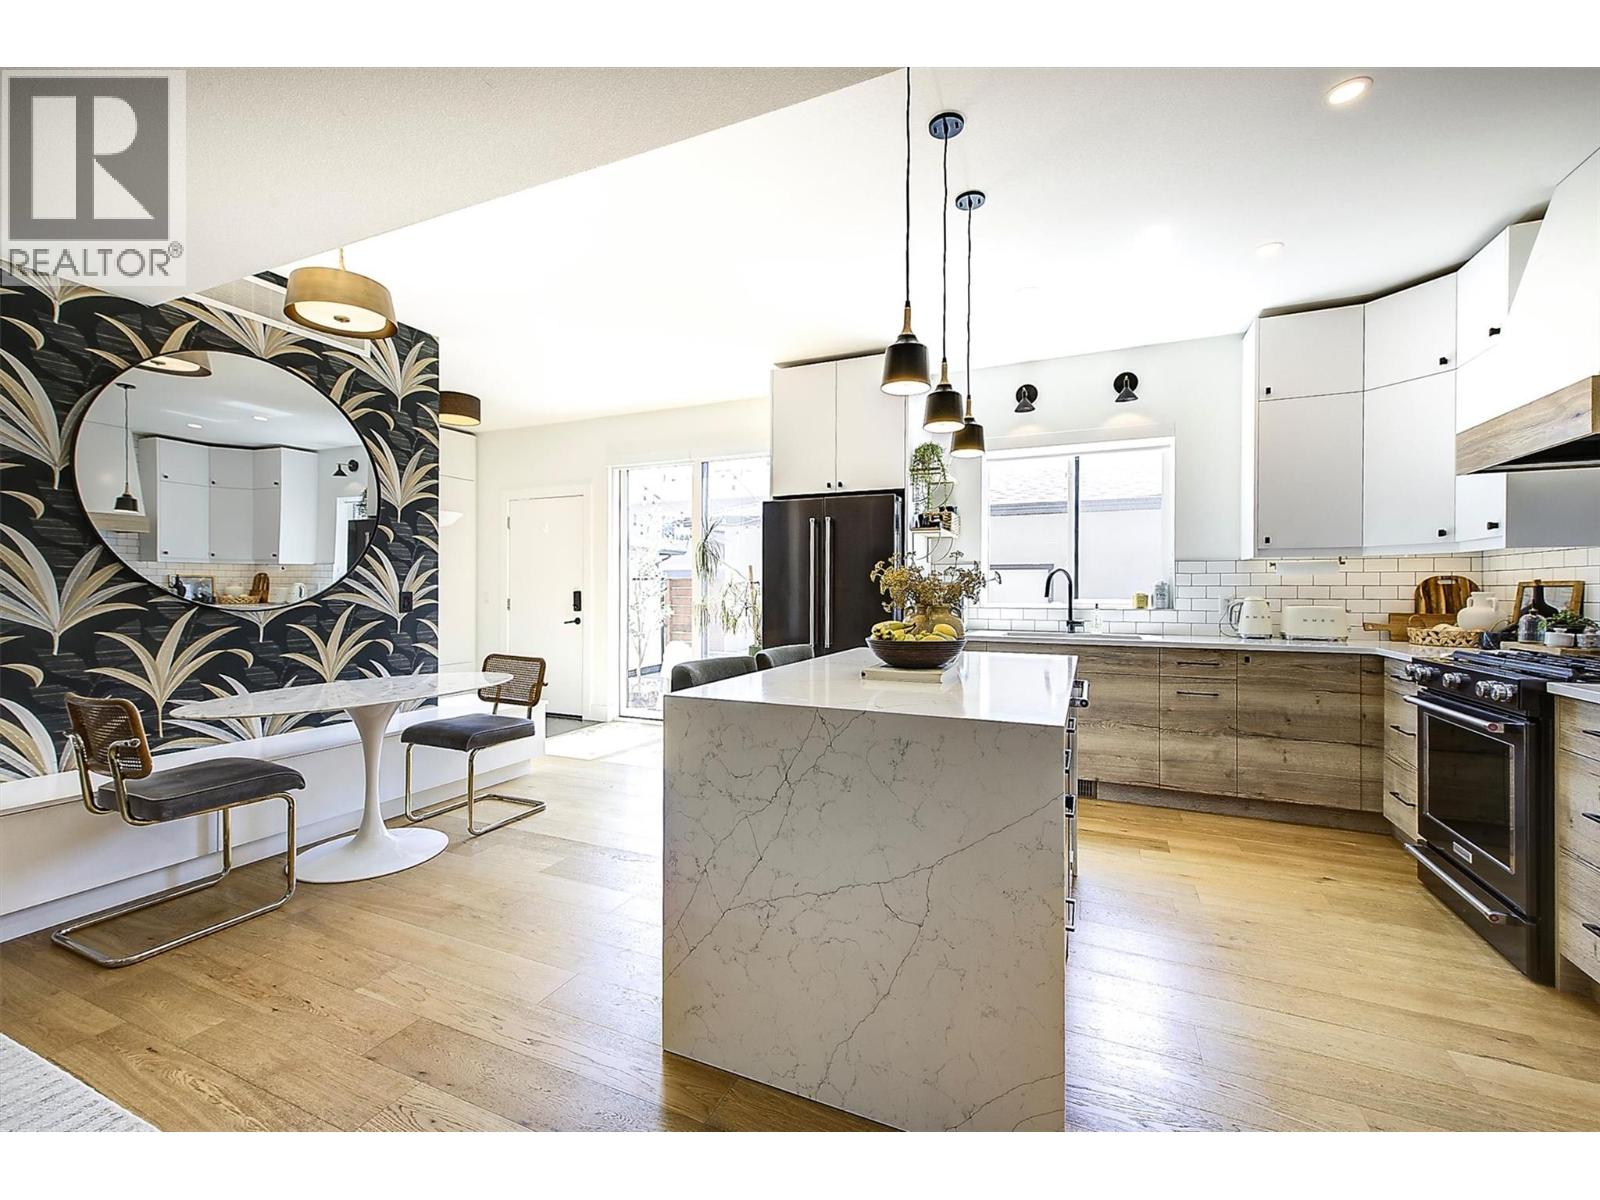
Thoughtfully designed with functionality and style in mind, this beautifully updated home offers a seamless blend of custom craftsmanship and everyday living. From custom storage solutions throughout to high-end finishes and carefully considered details, every inch of this home has been designed to maximize space and comfort. The open-concept main floor creates a warm and inviting space for entertaining, with the flexibility to easily convert back into a fourth bedroom if desired. The chef-inspired kitchen is the heart of the home, featuring a stunning waterfall quartz island, gas range, under-cabinet lighting, and exceptional storage. Upstairs, the spacious primary retreat easily accommodates a king-size bed and offers a spa-like ensuite with dual sinks, heated floors, and custom built-ins, while two additional bedrooms and a full bathroom provide plenty of space for family, guests, or a home office. Enjoy the outdoors on the sunny south-facing deck and private garden, perfect for summer gatherings. With a garage, additional parking stall, and an easily accessible crawl space offering even more storage, this home truly delivers on function without compromising style. Located in sought-after South Kelowna, you’re just minutes from the beach, Kelowna General Hospital, and the cafes, boutiques, and restaurants of Pandosy Village. (id:65835)