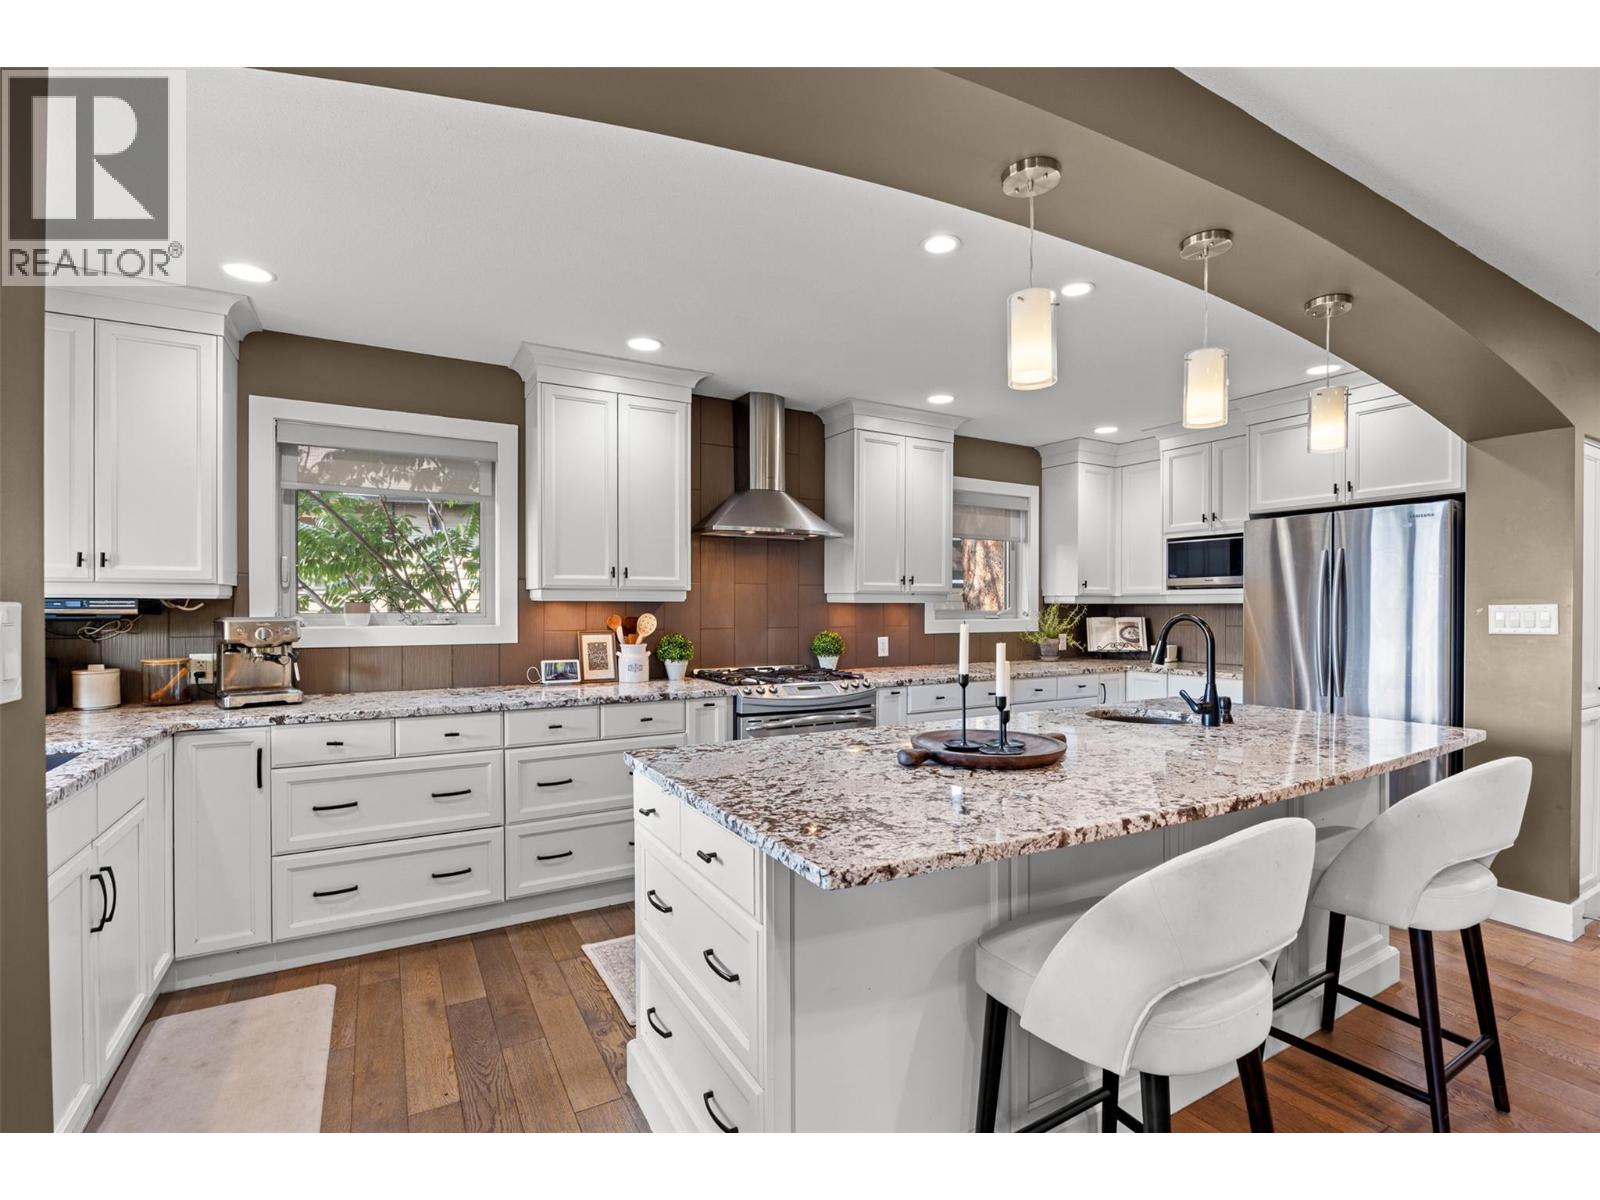
Welcome to the kind of home that feels right the moment you walk in. Set on a quarter acre in one of West Kelowna's most sought-after Shannon Lake pockets, this property delivers the lifestyle families move here for: lake, mountains, trails, parks and top-rated schools all within reach, wrapped in a genuine community feel where neighbours still wave. Step inside to a bright, open concept living space that flows into a freshly updated kitchen, where dining, living and kitchen all connect so you can cook, host and keep an eye on the kids without missing a beat. Sliding doors lead to a sunny south-facing patio with lake views, the kind of spot used every day from spring through fall. The main level features a luxurious primary suite with a fully renovated ensuite, stand-up shower and his-and-hers sinks, plus two more bedrooms and a full bath. Downstairs, the self-contained suite offers one bedroom which could easily be converted to two, one bathroom and its own open concept layout, perfect for extended family, a nanny, or a strong mortgage helper. Outside is where this property separates itself further: a huge backyard that is a blank canvas, whether that means summer entertaining, a play area, garden beds, or adding an in-ground pool, all framed by sweeping mountain and lake views. This home is equipped with a duplex UV double water filtration system. Generous square footage, an outstanding layout and a location people wait years for. This is one you get excited about! (id:65835)