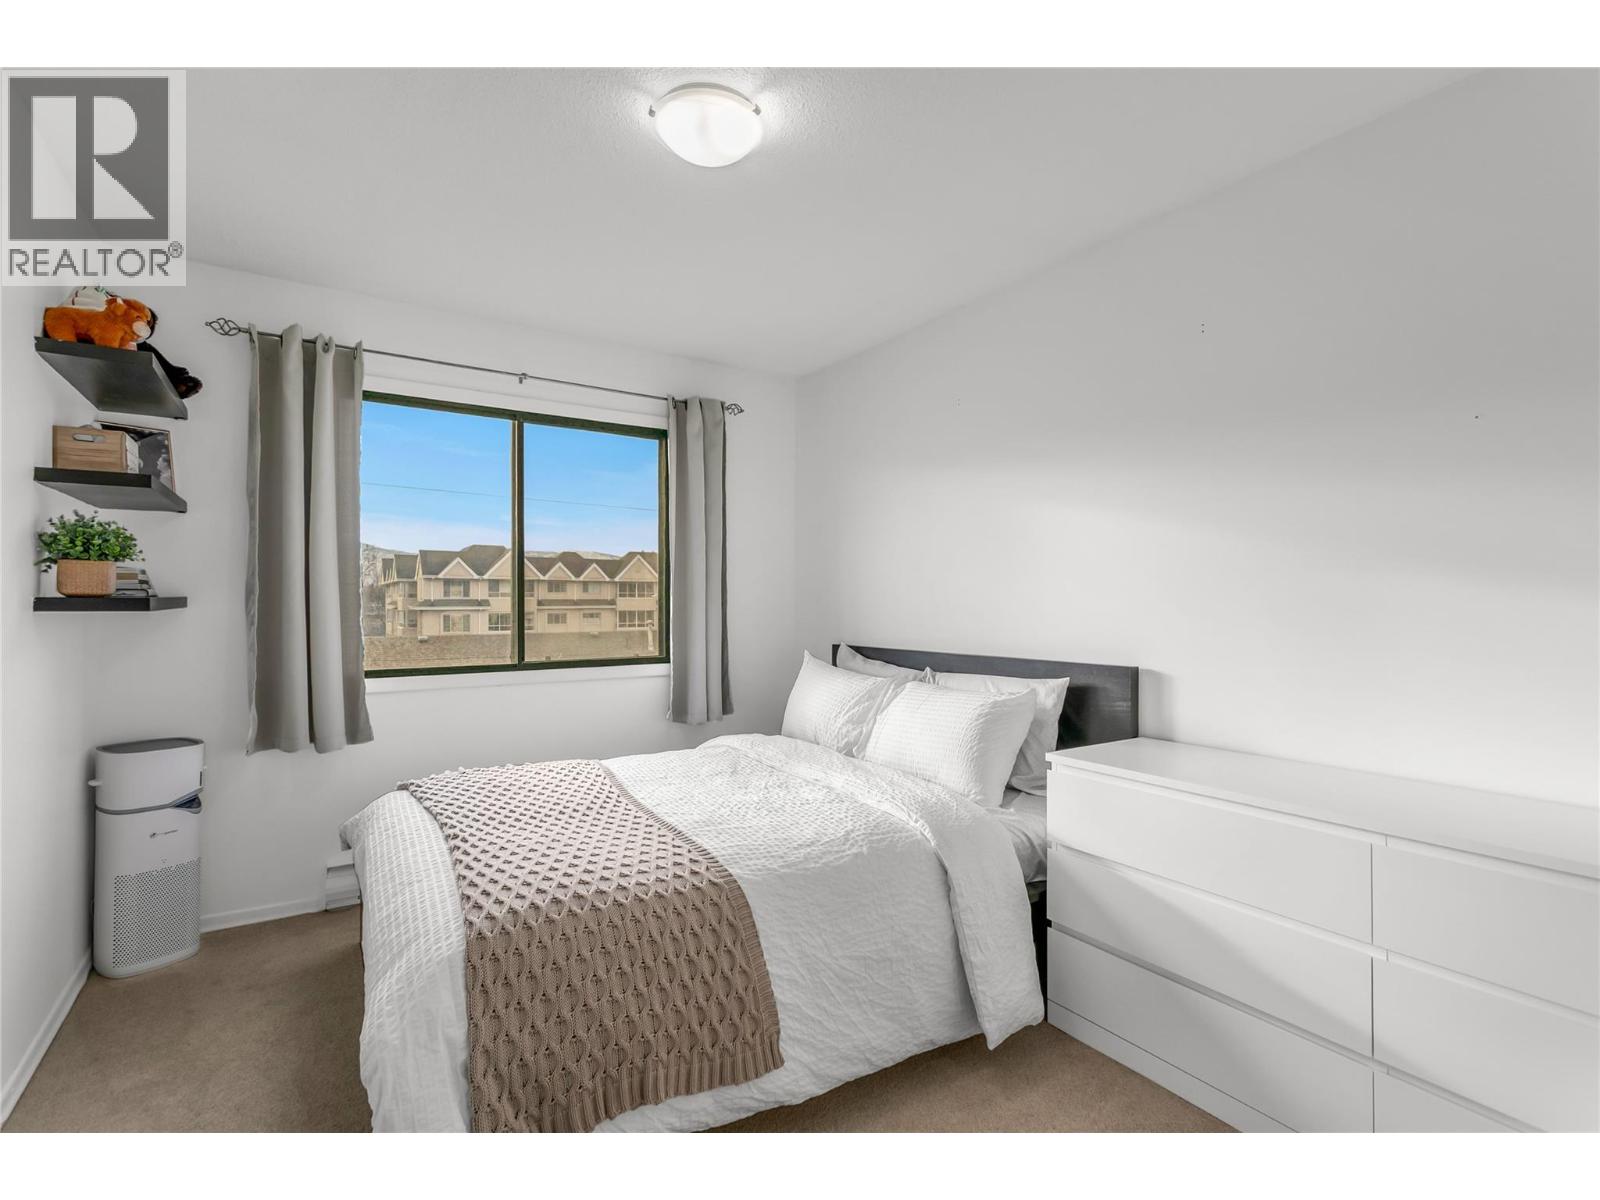
Welcome to #308–1075 Bernard Avenue, a rare opportunity to own a spacious top floor 2 bedroom, 2 bathroom condo offering approximately 1,190 sq. ft. of thoughtfully designed living space in the heart of downtown Kelowna. This bright and open floor plan is ideal for both everyday living and entertaining, featuring an expansive living and dining area and generously sized bedrooms with excellent separation, providing comfort and privacy rarely found in condo living. The home is well appointed with in-unit laundry, ample storage throughout, and a versatile enclosed balcony—perfect for year-round enjoyment as a sunroom, home office, or quiet retreat. Designed with functionality and livability in mind, this residence offers an exceptional sense of space that truly sets it apart. Step outside and enjoy the ultimate walkable downtown lifestyle. Just moments from shops, restaurants, parks, public transit, and Okanagan Lake, everything Kelowna has to offer is right at your doorstep—no car required. The unit includes one secure parking stall and a storage locker, adding convenience and value. Whether you’re a first-time buyer, downsizer, or investor, this is an outstanding opportunity to own a large, centrally located condo in one of Kelowna’s most desirable and vibrant neighbourhoods. No age restrictions. Cats are welcome. (id:65835)